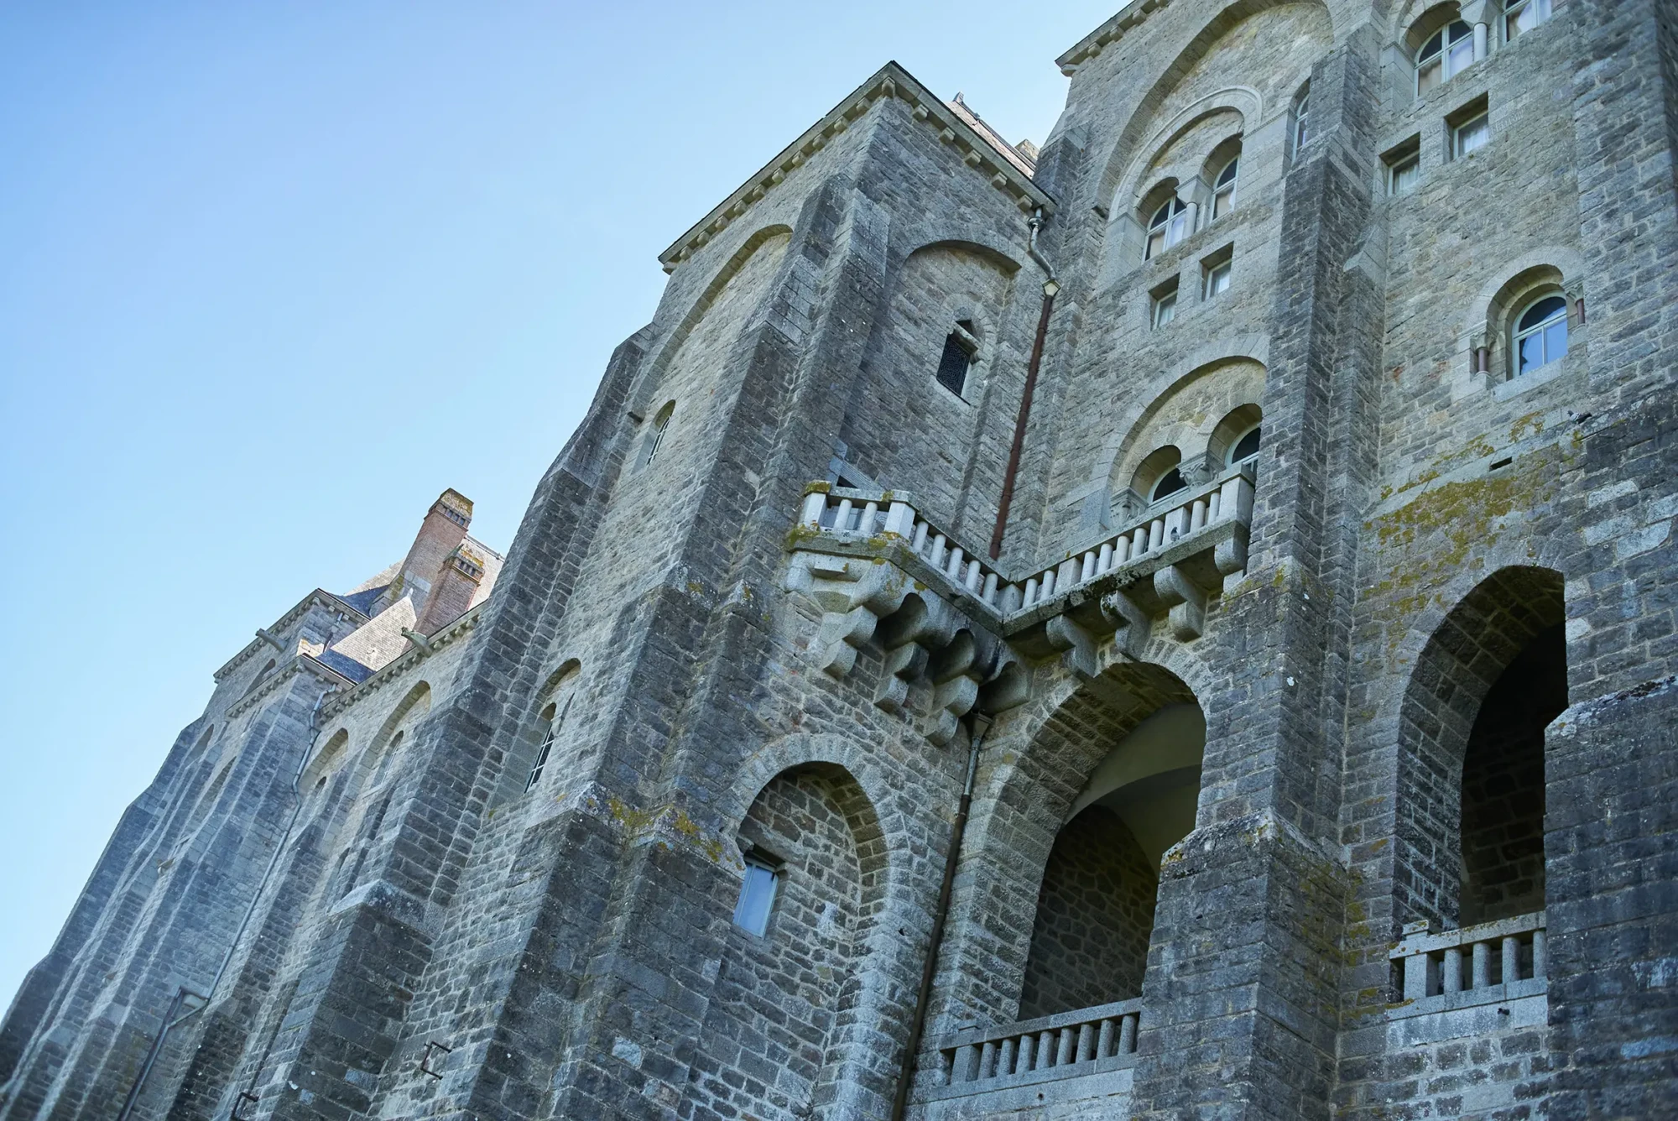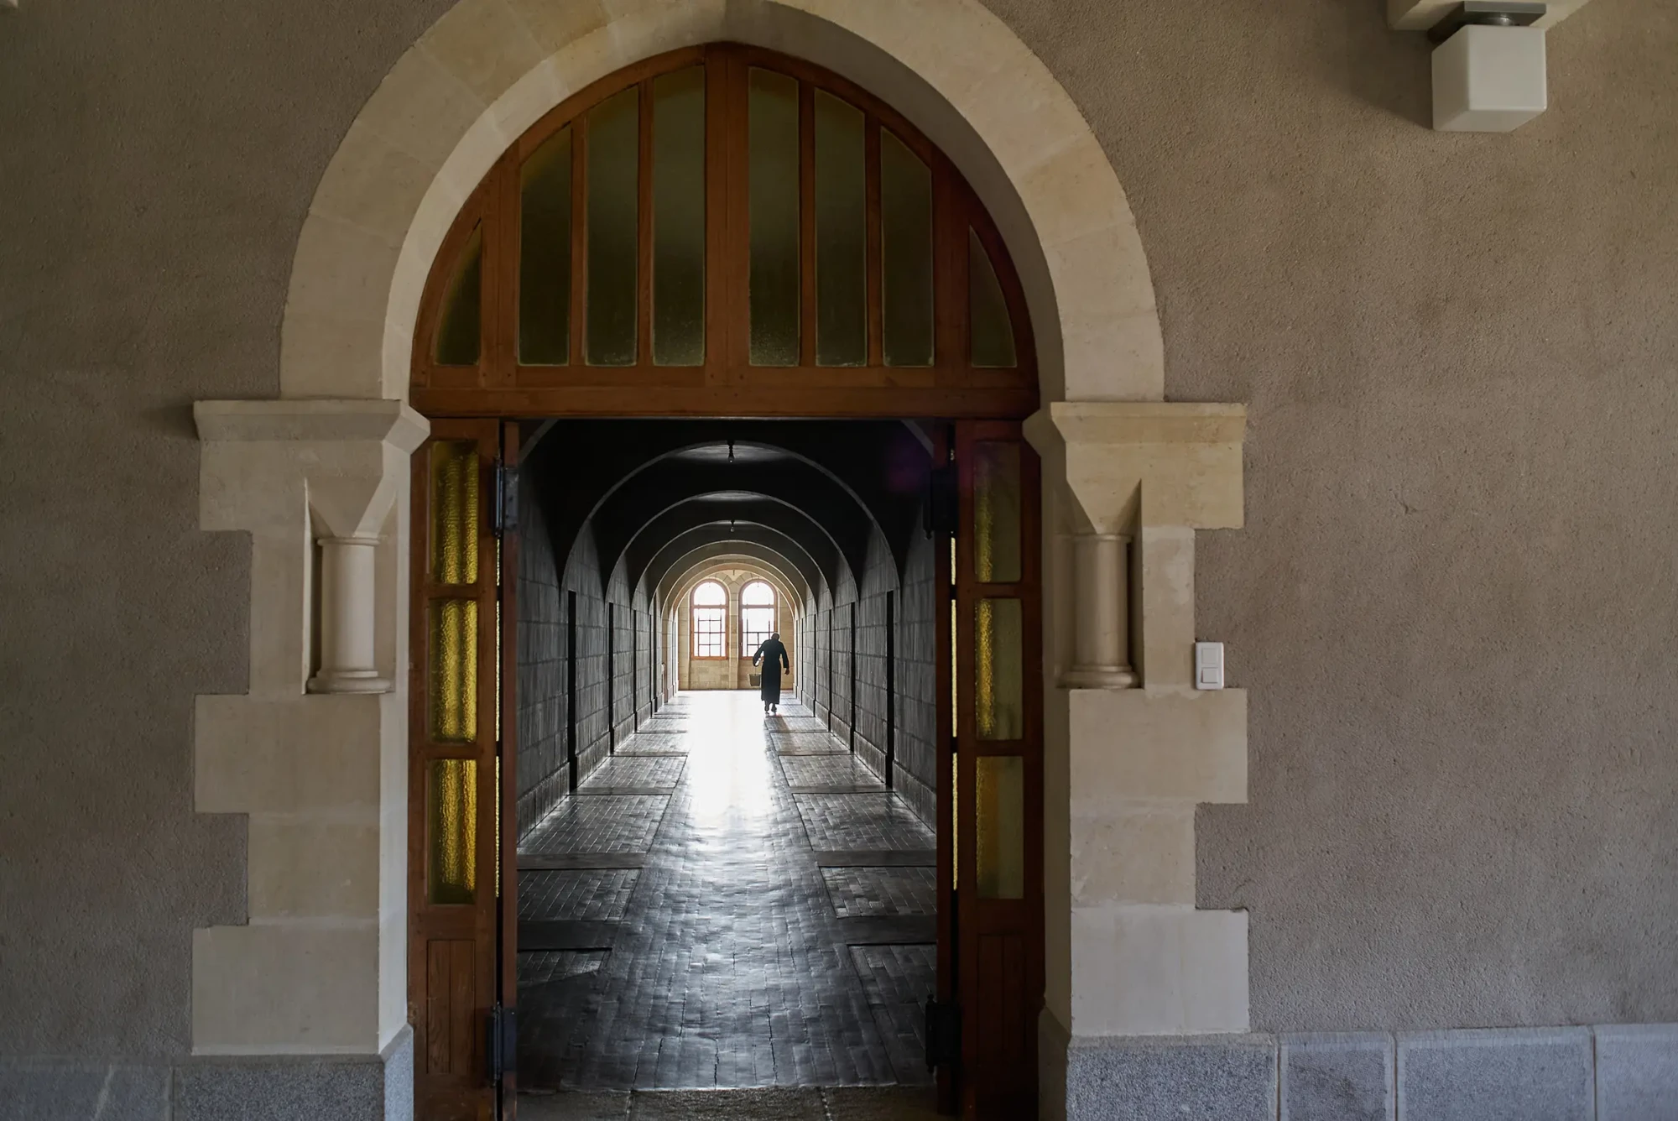
When visitors approach the abbey from the Sarthe side, they cannot fail to be struck by the imposing building, whose façade overlooking the river will remind them of a sort of medieval fortress – something like the Popes’ Palace in Avignon or, better still, Mont-Saint-Michel. An image of power, and even more so of strength and stability, which in the visitor’s imagination is associated with the Order of Saint Benedict.
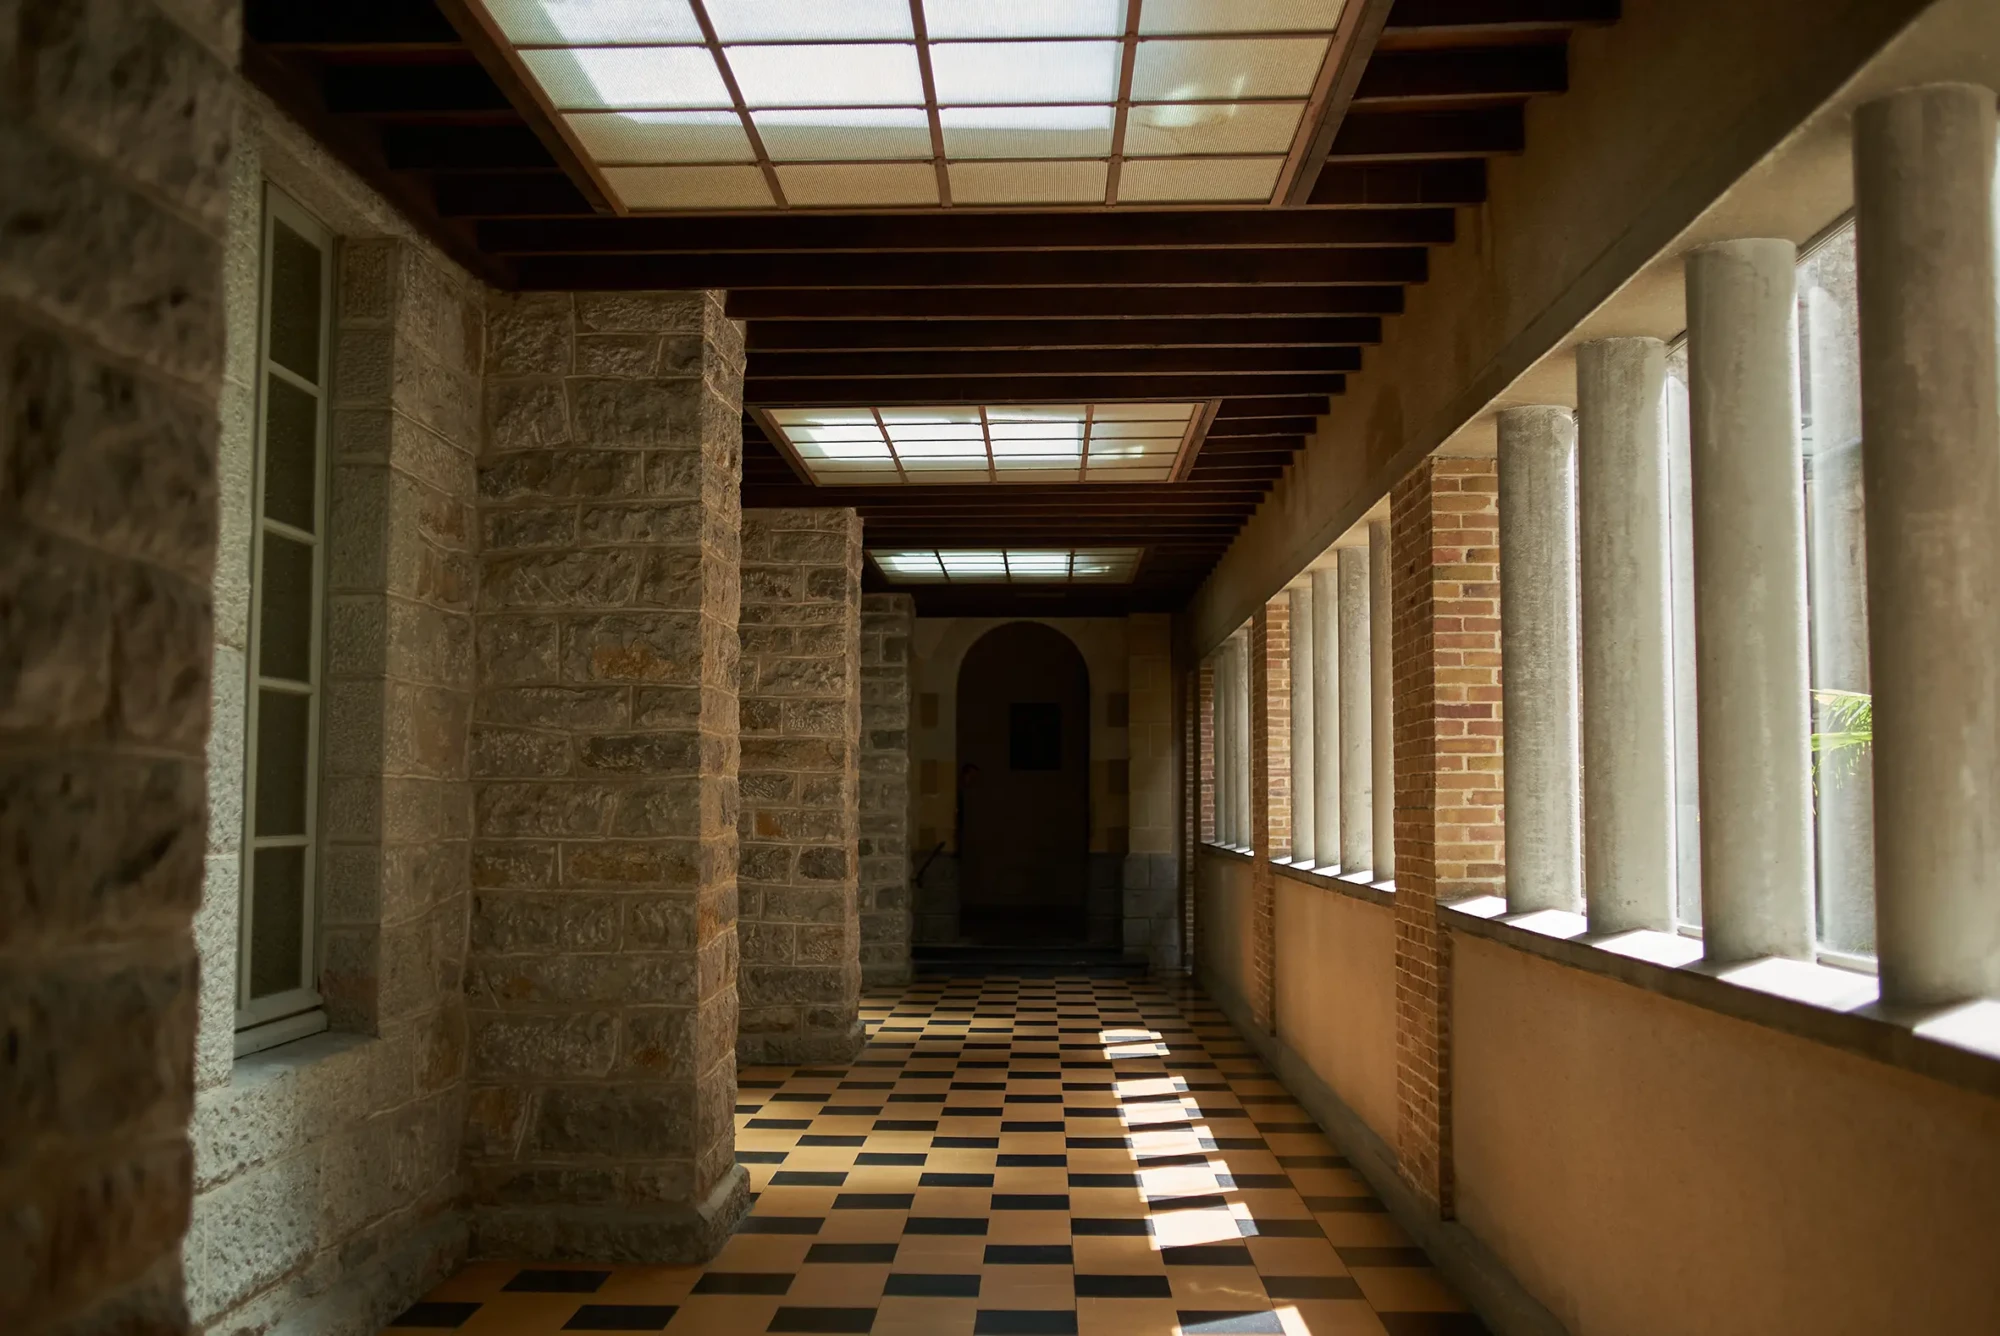
The large building, constructed by Dom Jules Mellet (1846–1917) in 1896, is one of the three wings surrounding the great cloister, built by Dom Paul Bellot (1876–1944) in 1937.
Built in the Romanesque style, it is constructed of grey cut stone quarried locally. The vault reinforcements linking the buttresses together may be reminiscent of the Palais des Papes in Avignon. This vast and sturdy building is intended to provide a setting conducive to contemplative and communal life. For the monks who observe the cloister, it is fitting that it should be sufficiently spacious and airy, despite its somewhat austere and imposing exterior.
The ground floor of the Mellet building is occupied by the spacious refectory, which serves as a dining hall for the monks and their guests. The large cloister is flanked by two other main wings of the monastery: to the west, the library, also built by Dom Bellot; to the east, the wing added in 1956–1957. The upper floors of this wing, as well as those of the Mellet building, are occupied by the monks’ cells.