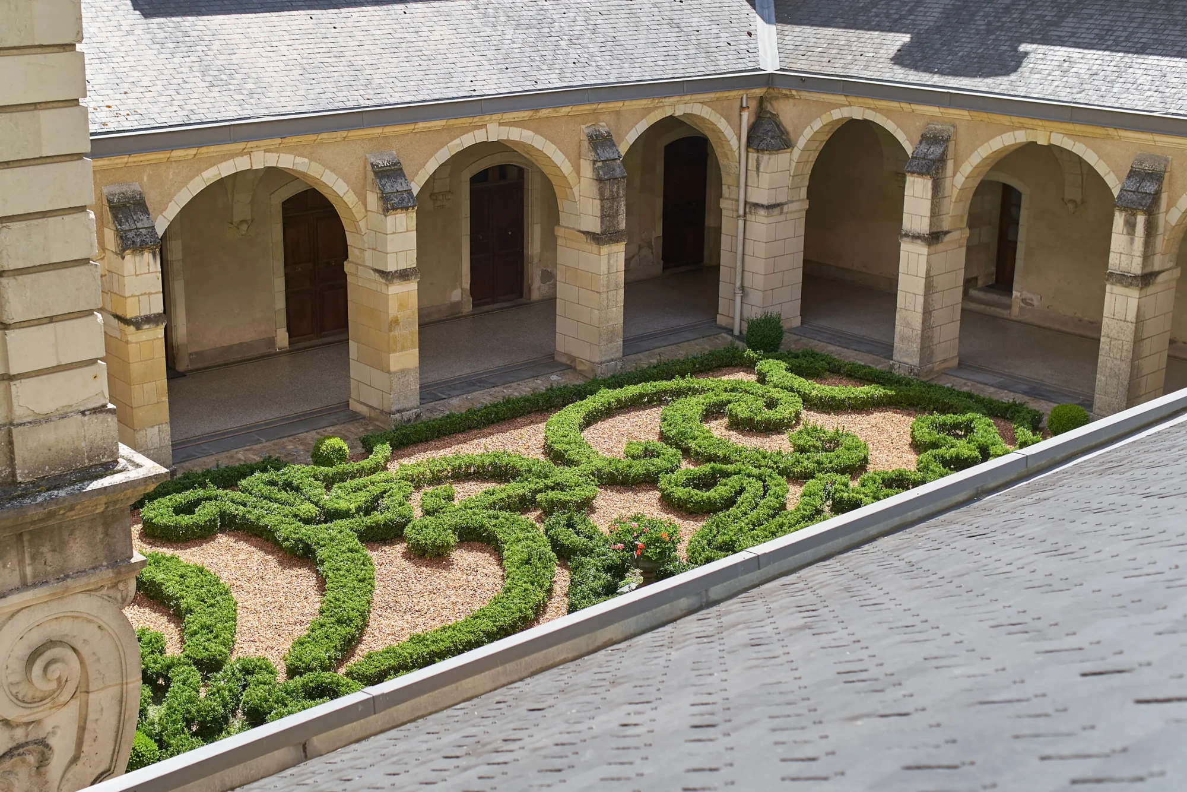
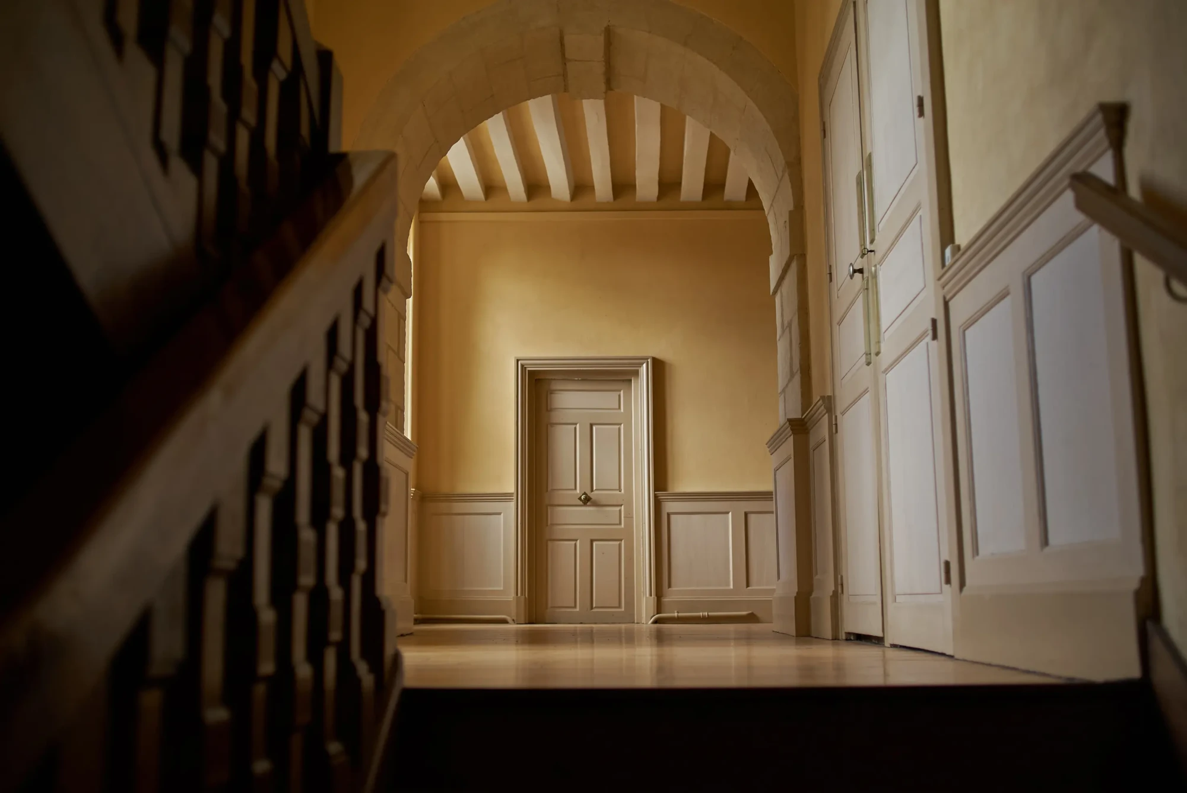
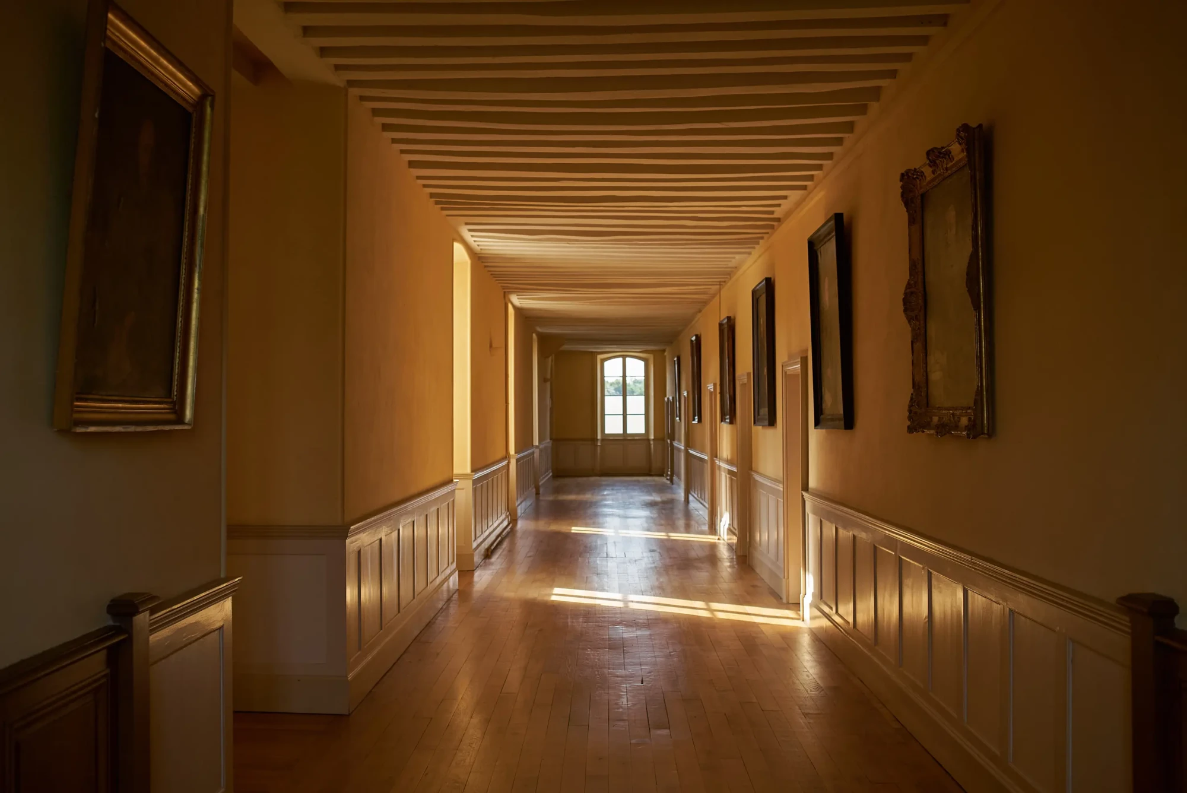
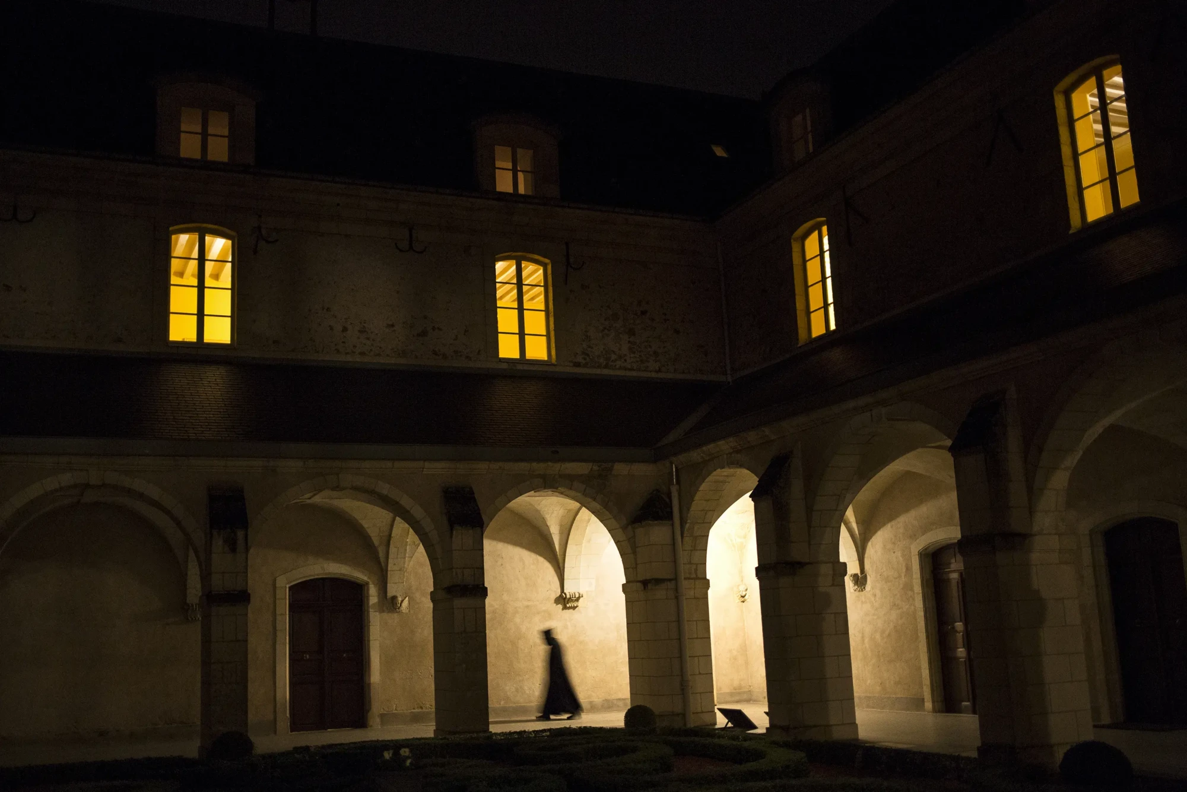
Although our monastery has ancient origins, the main buildings are relatively recent. The oldest building is the priory. It was rebuilt in 1722 following the monastery’s affiliation with the Congregation of the Reformed Benedictines of Saint-Maur, presumably to plans by the architect Claude Desgots, who was working at the same time on the construction of the new Château de Sablé.

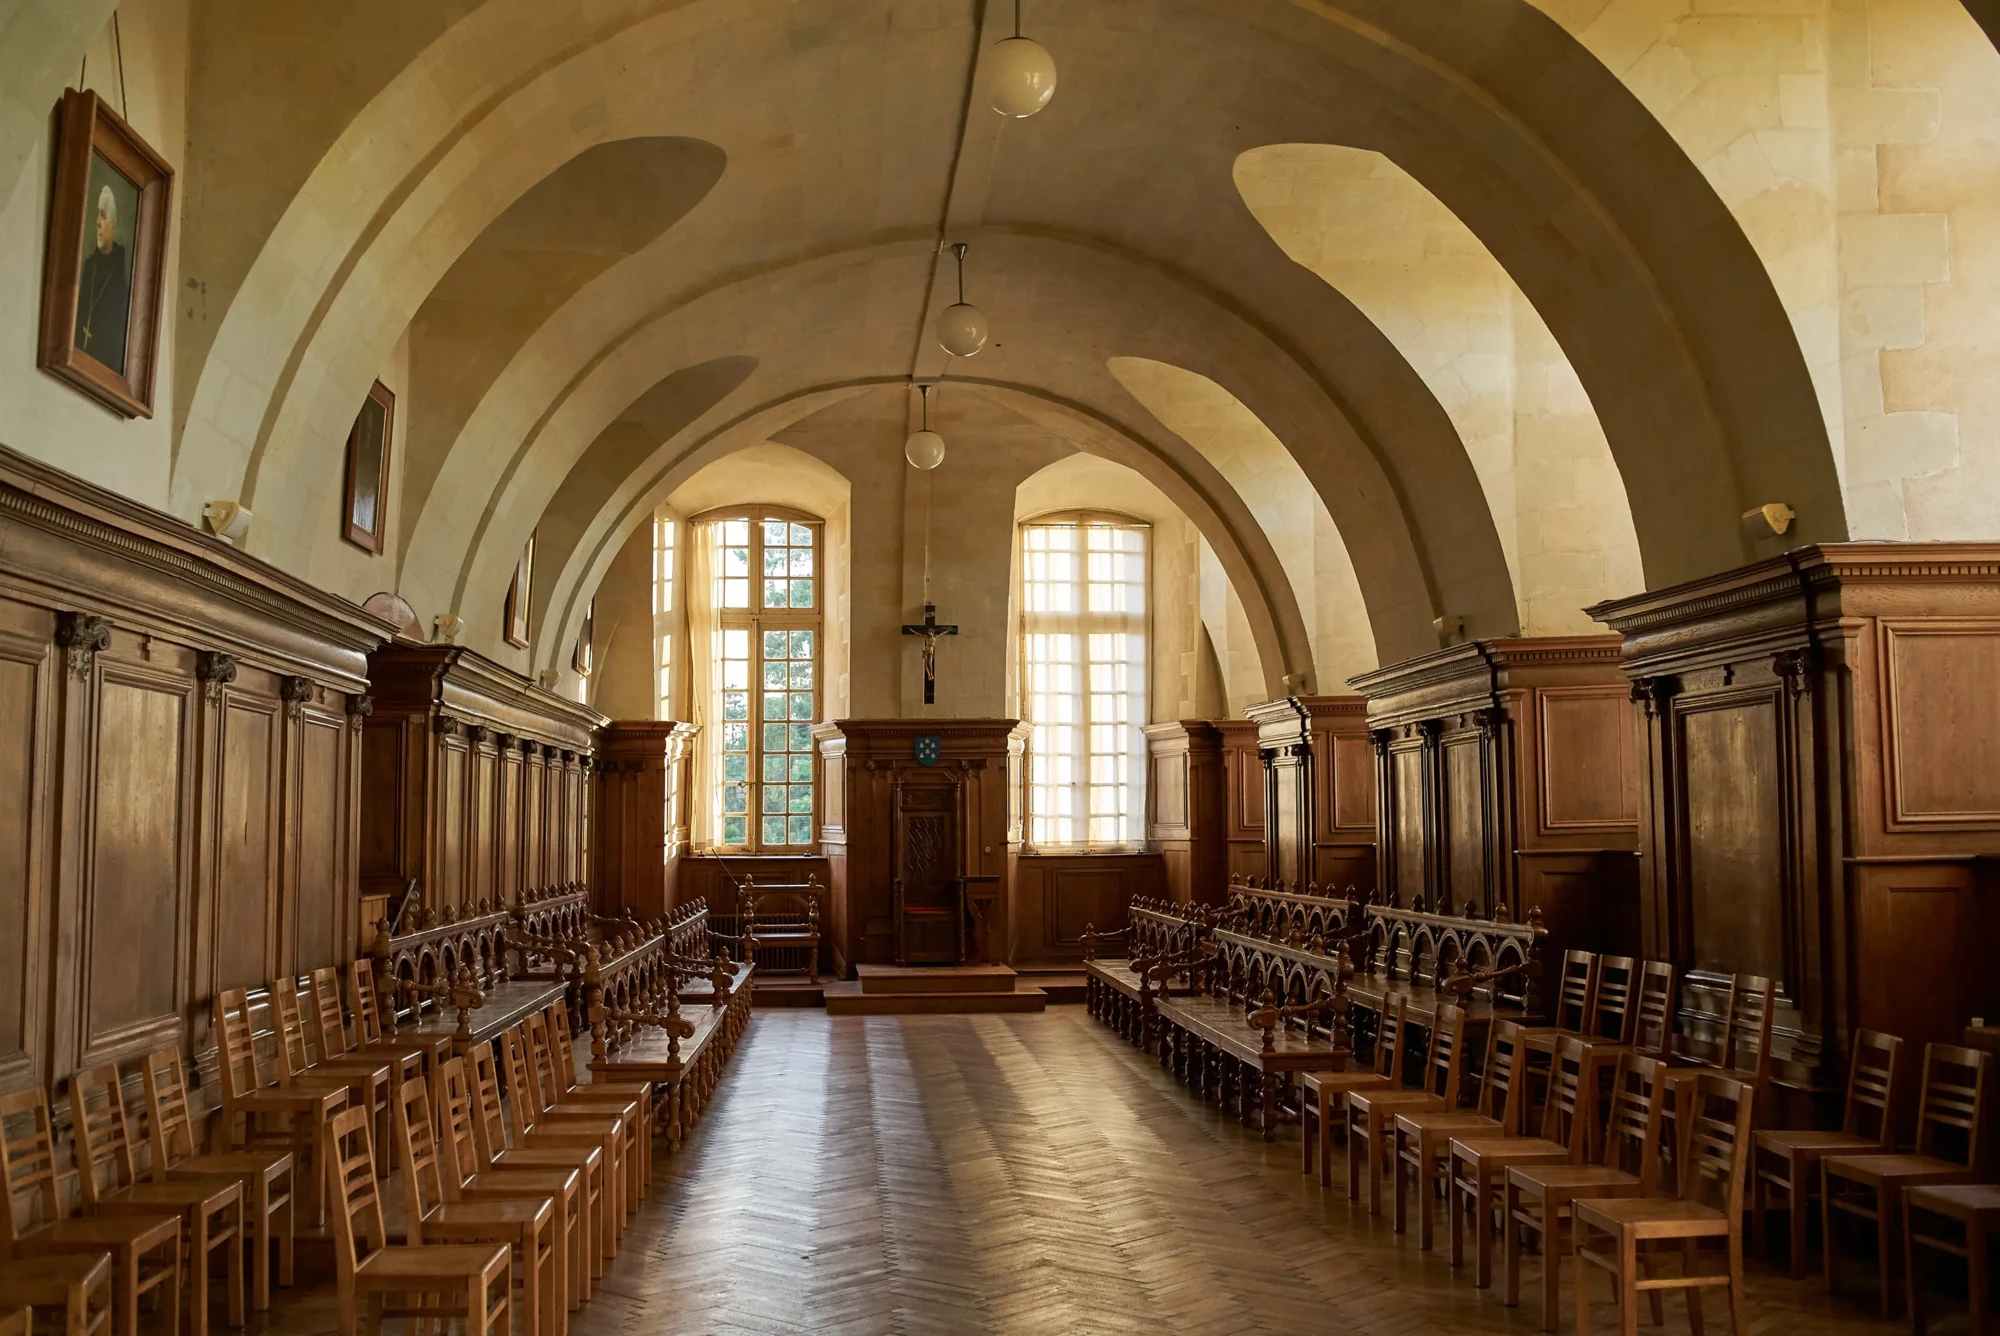
Built in the classical style, the priory houses the chapter house on the ground floor of the north wing. It is in this room, which was once the monks’ refectory, that we gather in the evening before Compline to listen to the abbot’s advice and teachings. It is also here that votes are held for the admission of novices or the election of the abbot.
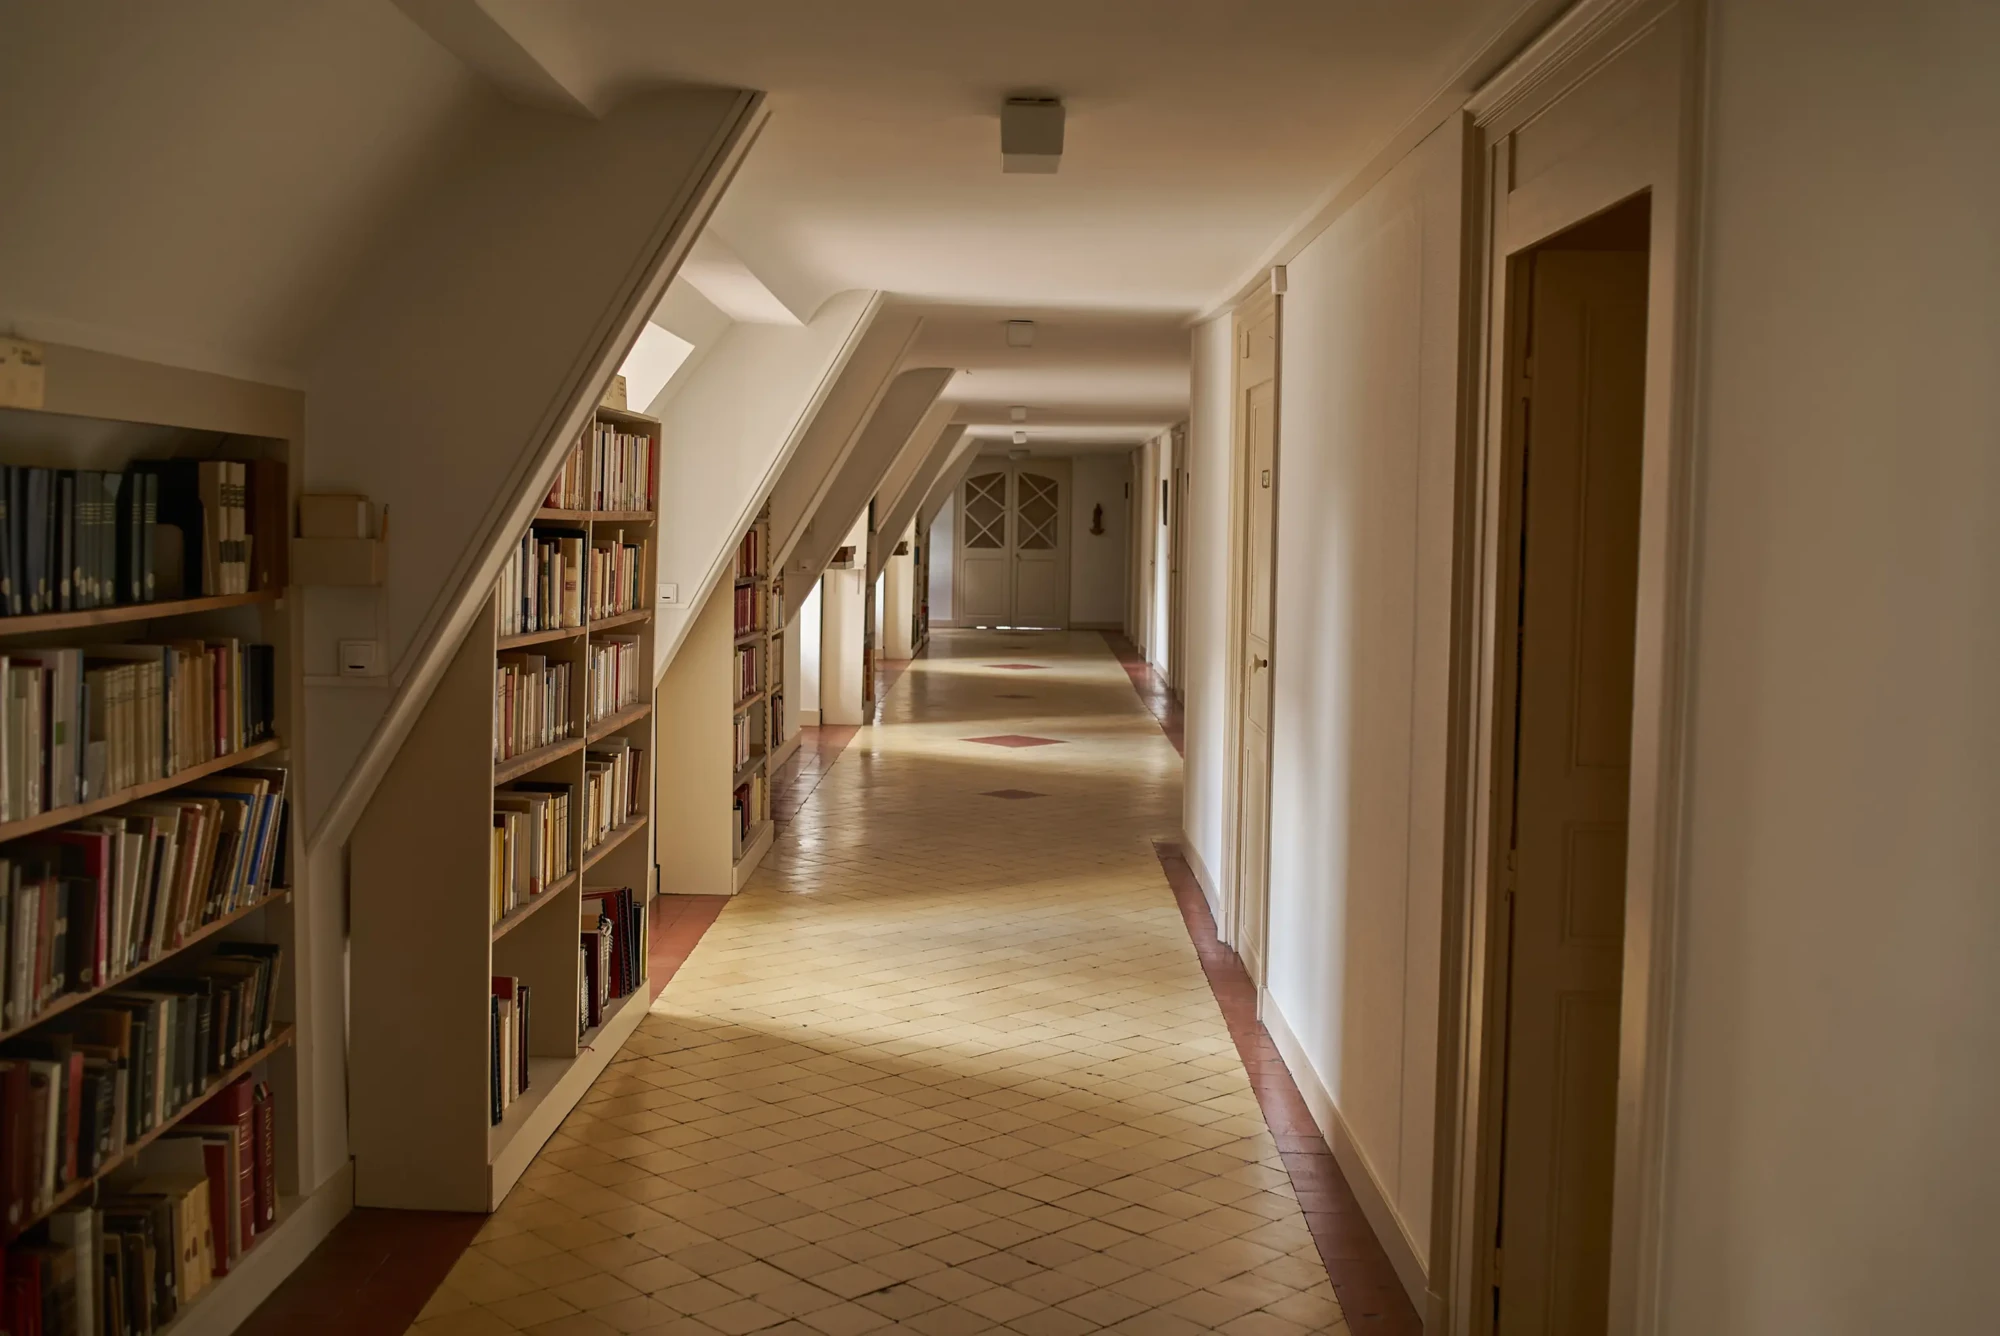
The west wing of this building also houses the musical palaeography workshop, as well as the cellary, where the monastery’s temporal affairs are managed. All these rooms have barrel vaults. The mezzanine floor is occupied by the monks’ cells, and the novitiate is situated on the second floor.