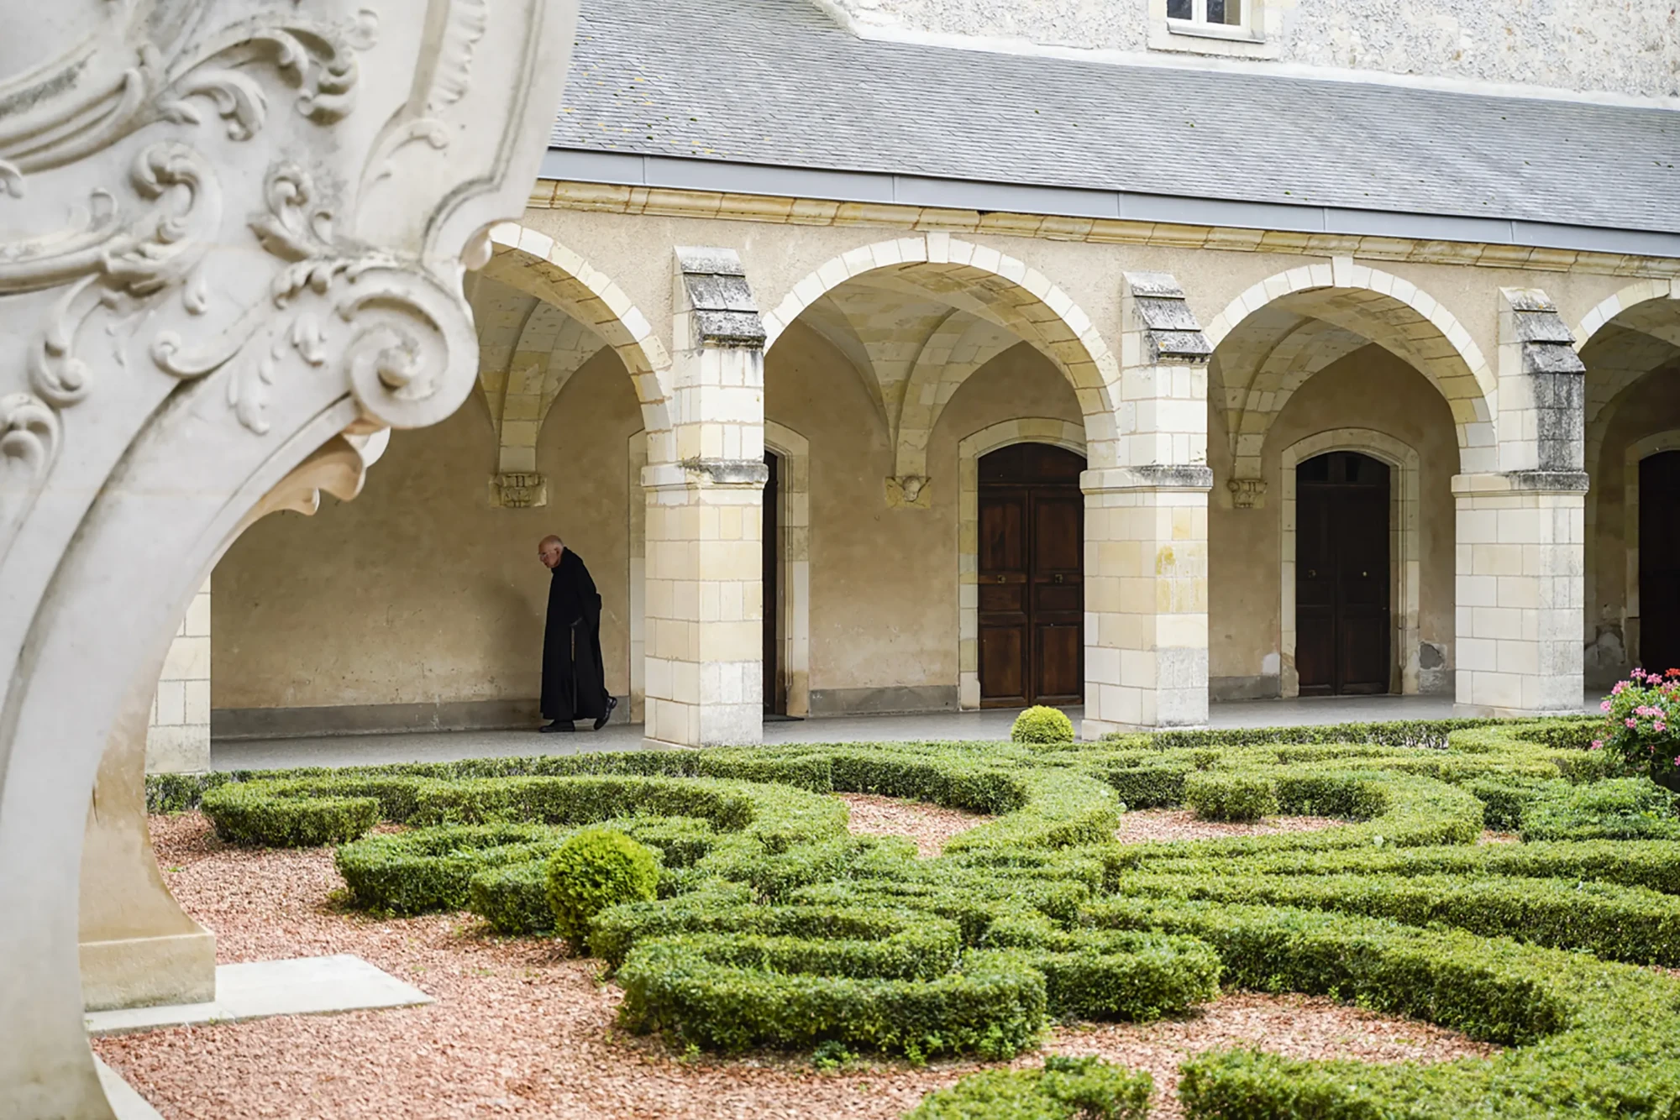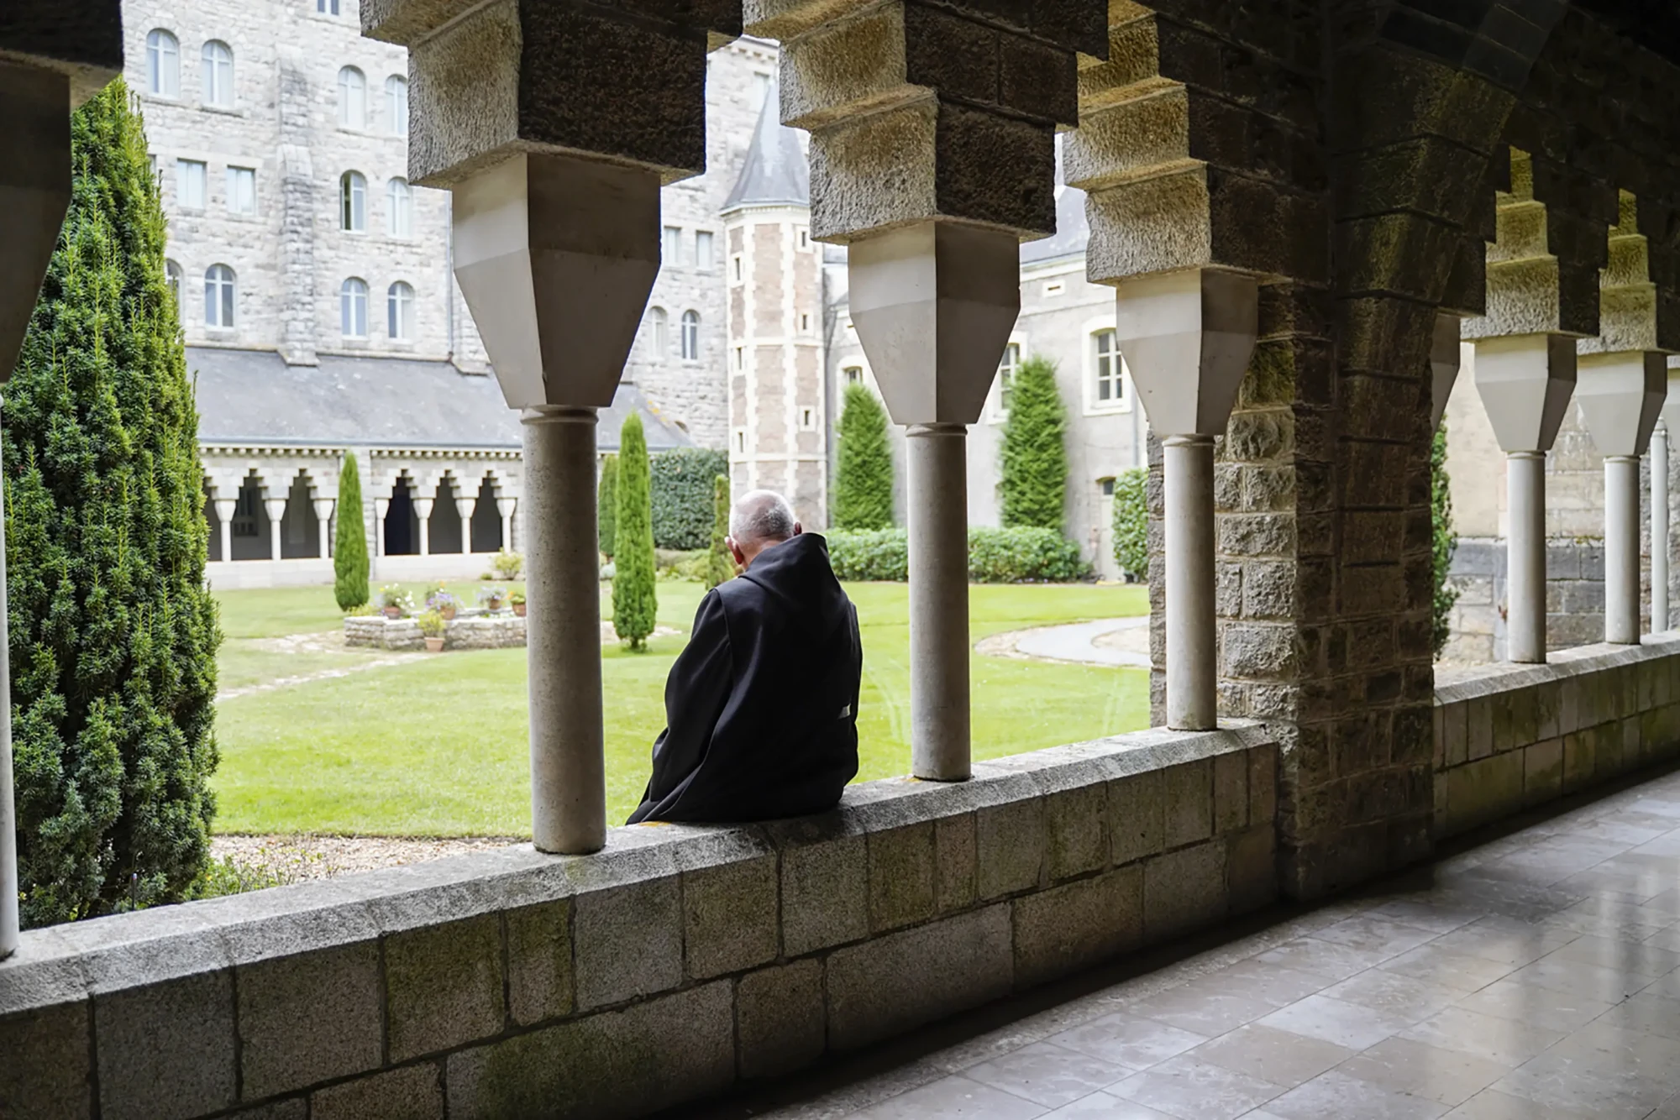
In an abbey, the cloister is a place of silence and contemplation. Monks walk there to meditate, read or pray. At Solesmes Abbey, there are two: the Small Cloister in the former priory and the Great Cloister, built in 1938.
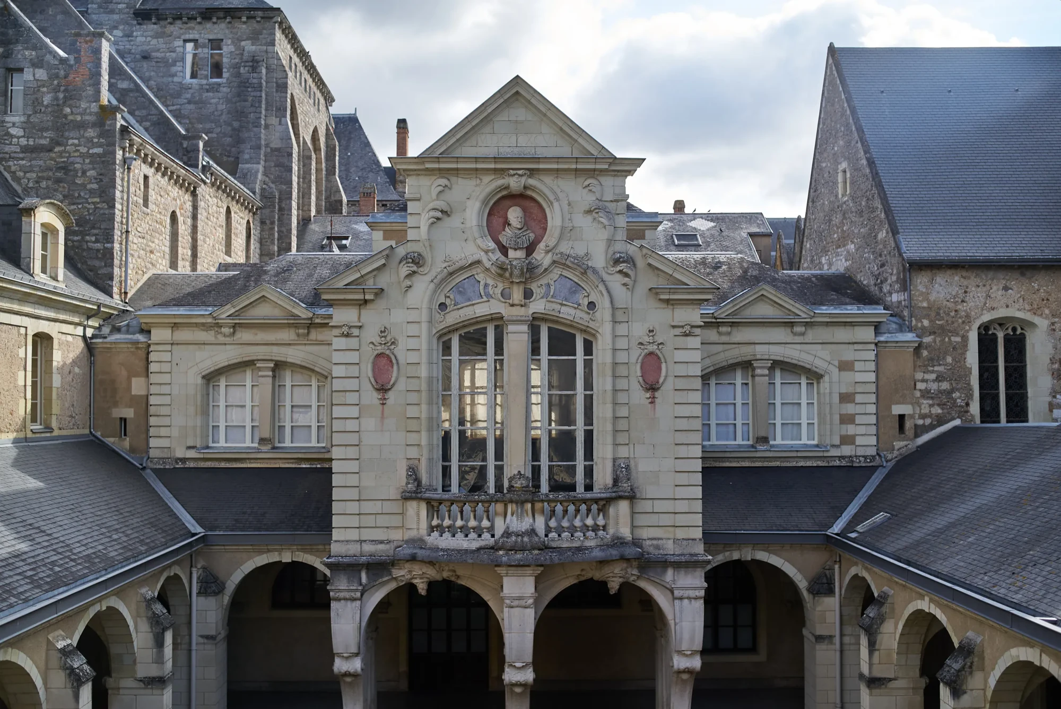
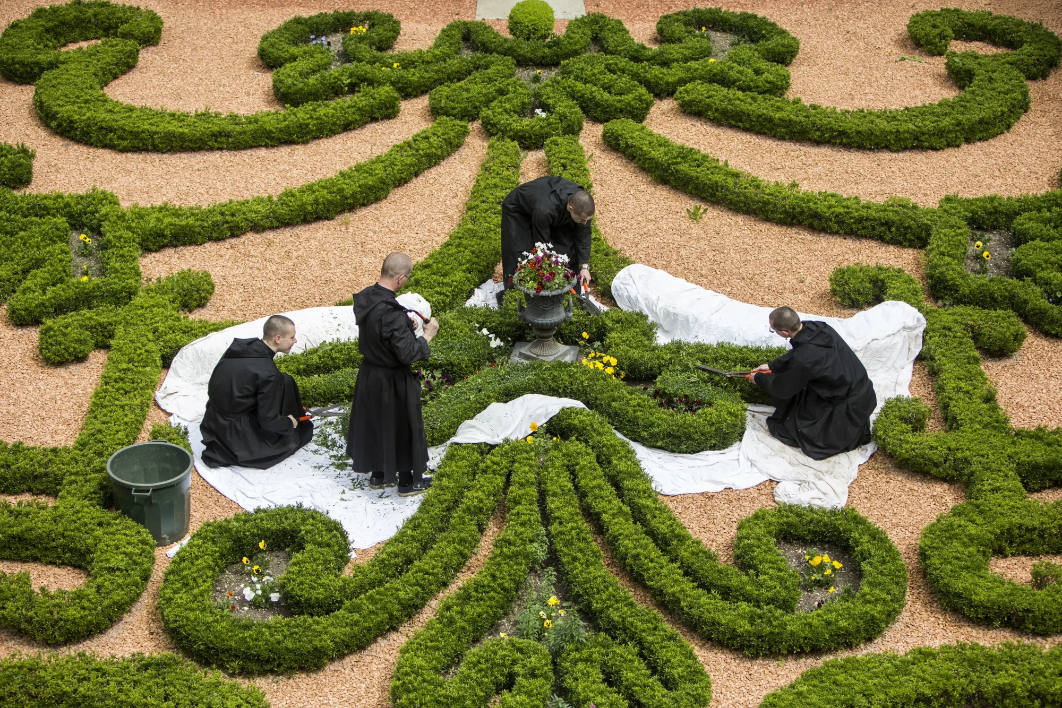
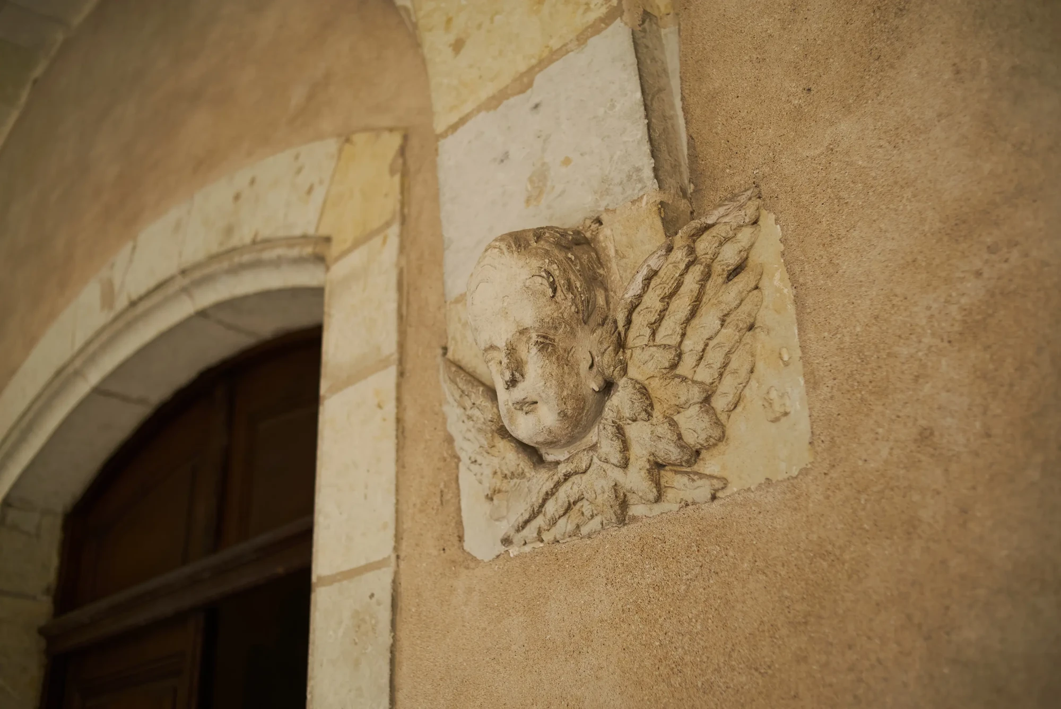
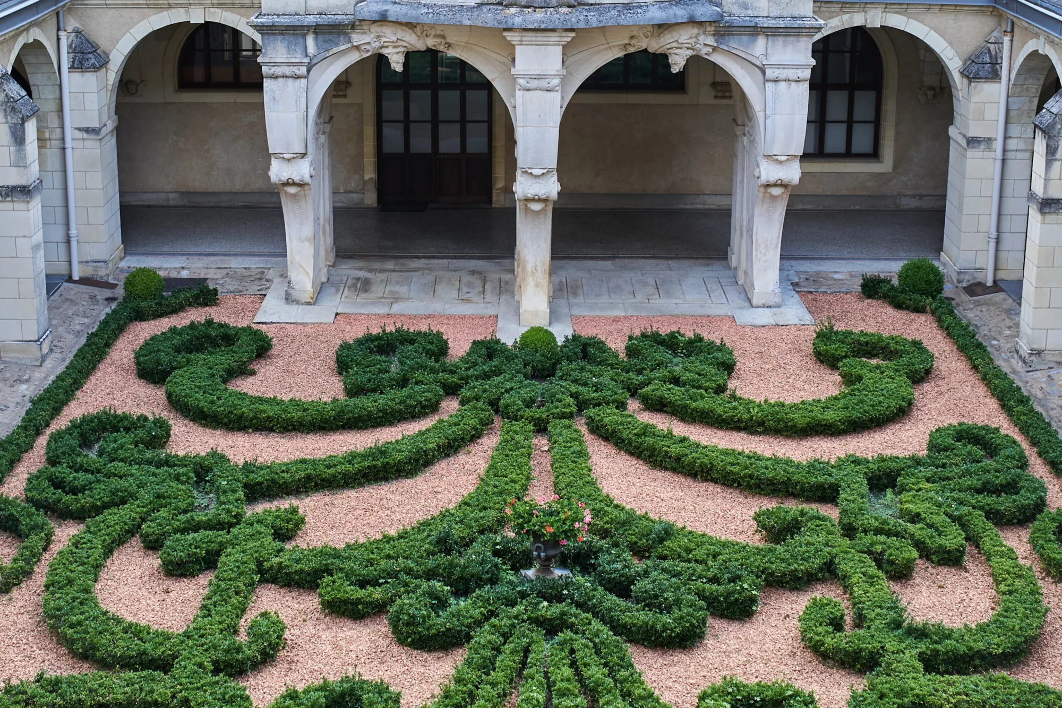
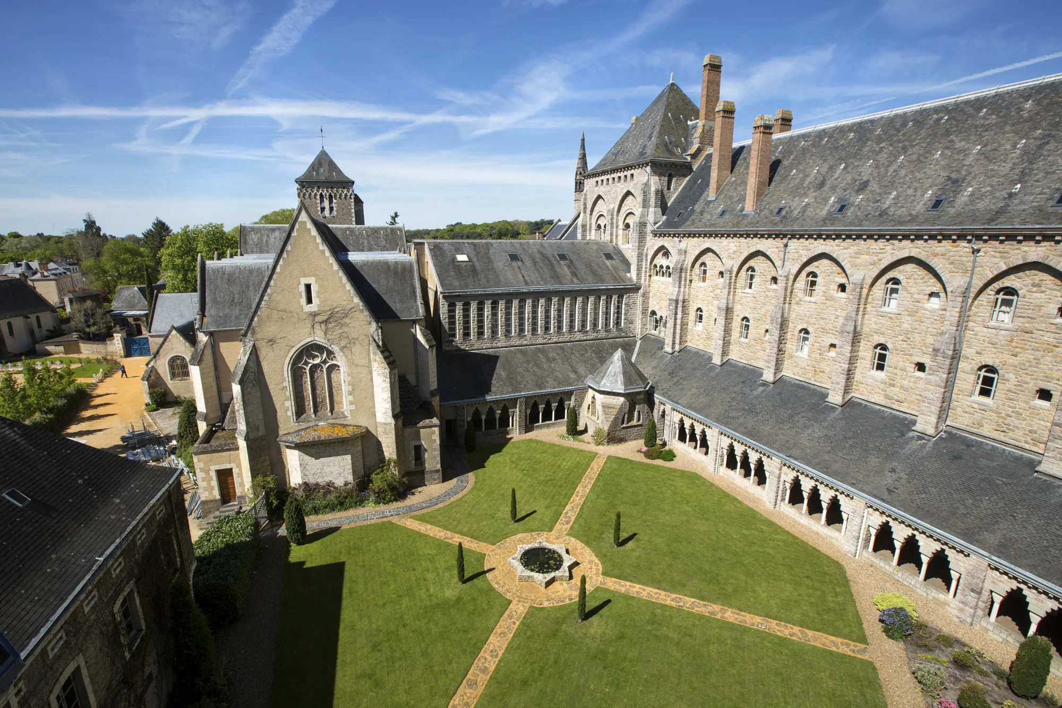
Comprising four enclosed galleries surrounding a small inner garden and flanked by the church and the buildings of the priory—which were rebuilt in the early 18th century by the Maurists—the Small Cloister is a place that immediately conveys a sense of withdrawal from the world, seclusion and openness to the heavens. Its square layout, architecture and highly elaborate ornamentation, as well as its enclosed garden, endow it with a rich symbolic language. It serves as a passageway between the different parts of the monastery, but above all as a space for silence, meditation and prayer. In the garden, a parterre of delicate patterns of trimmed boxwood was laid out in 1933, based on a design by Dom Paul Le Corre (1895–1984).
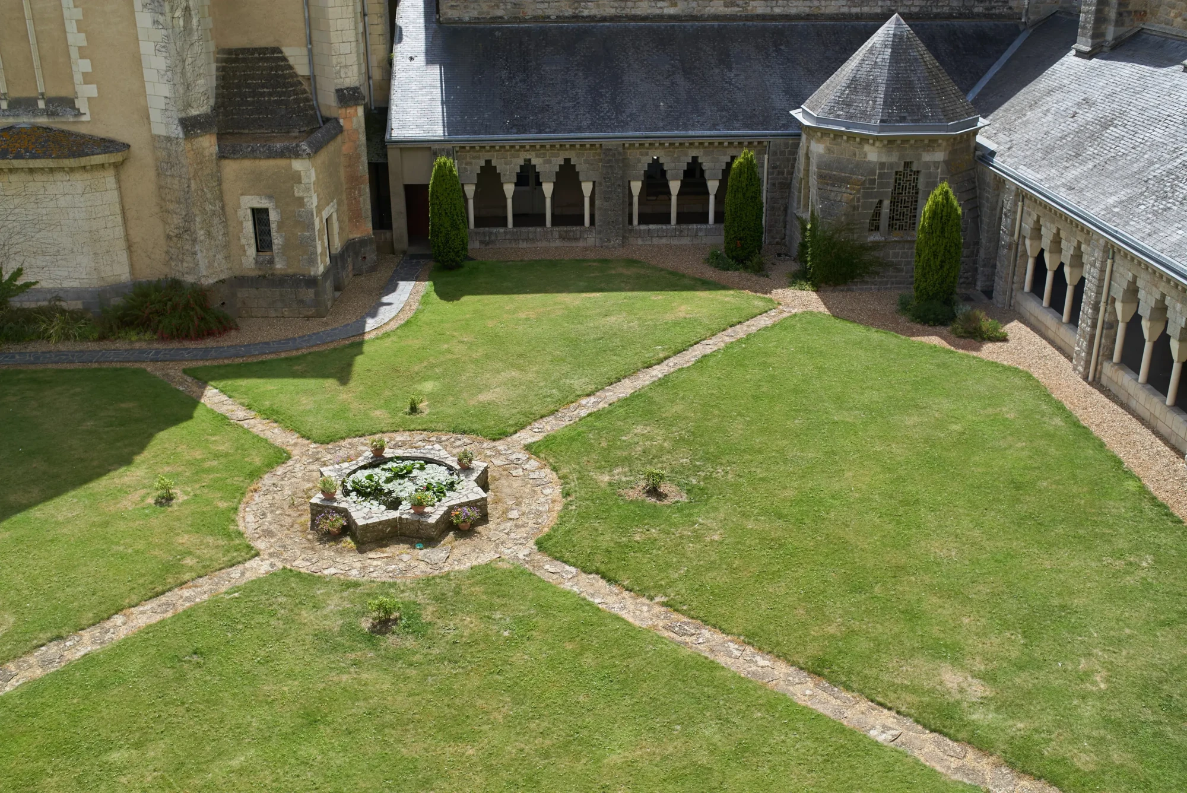
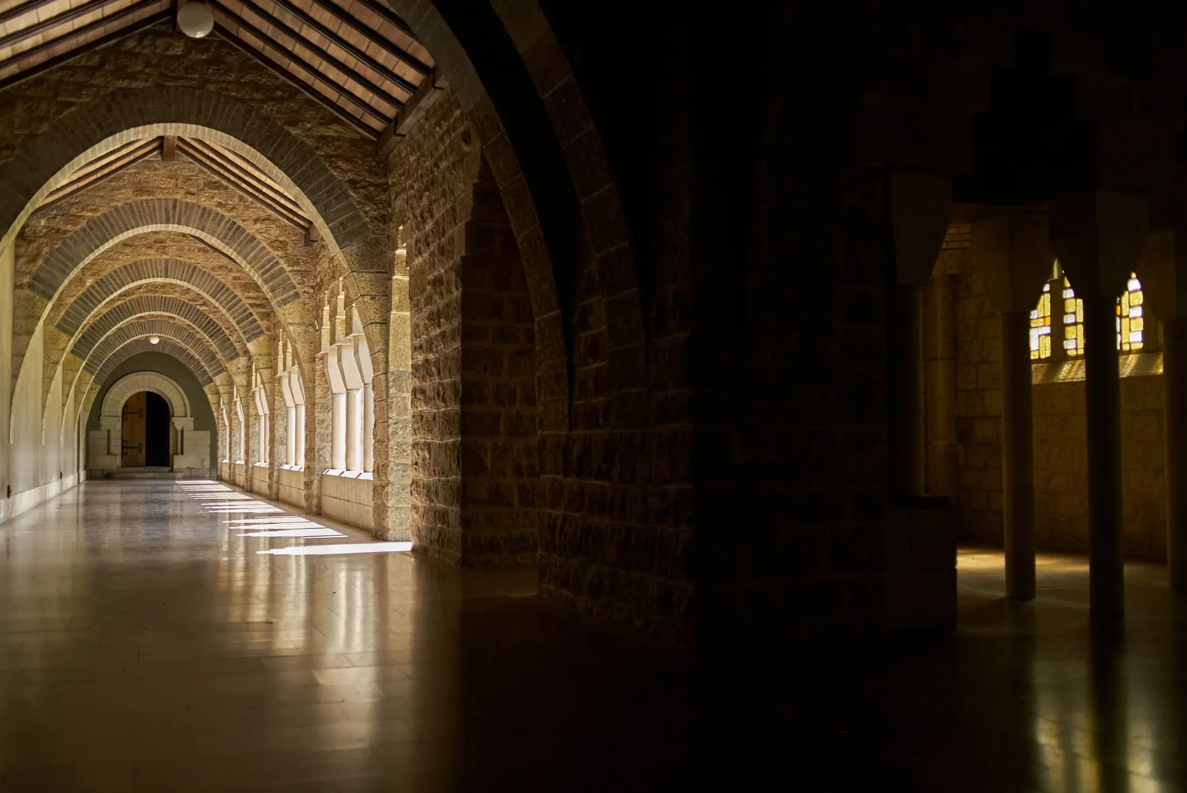
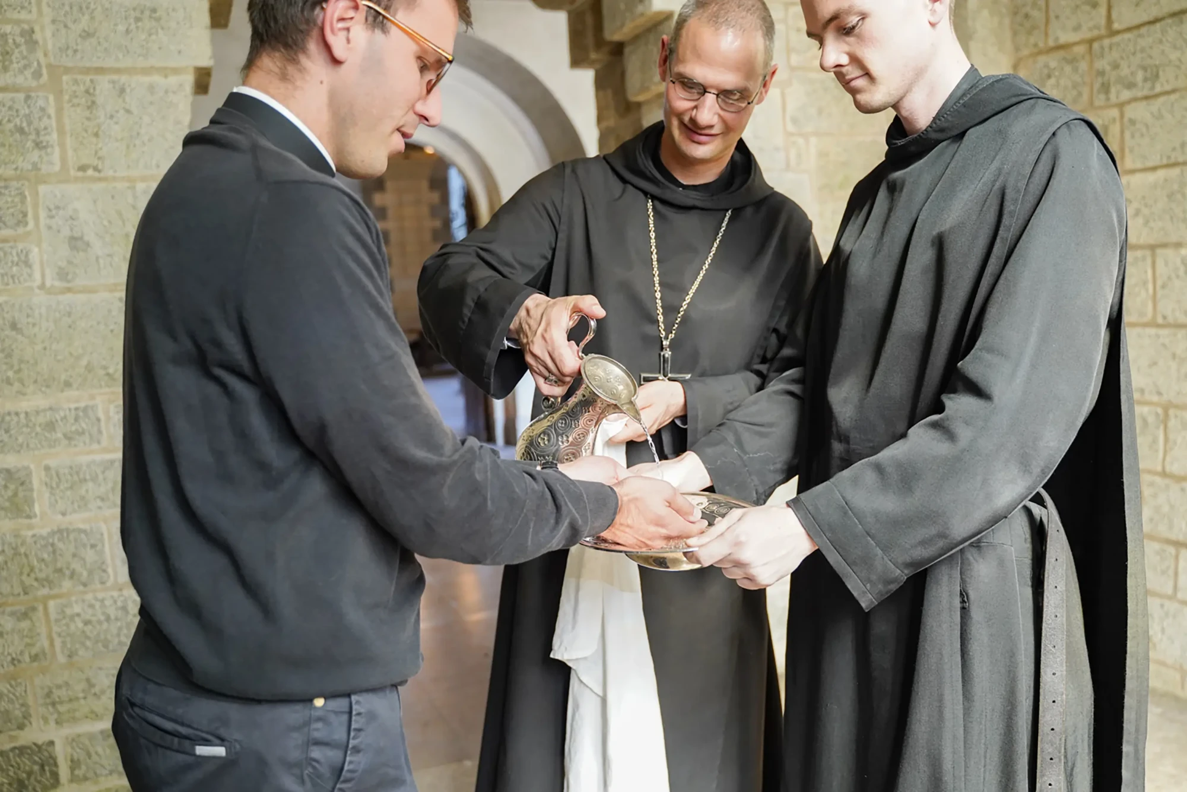
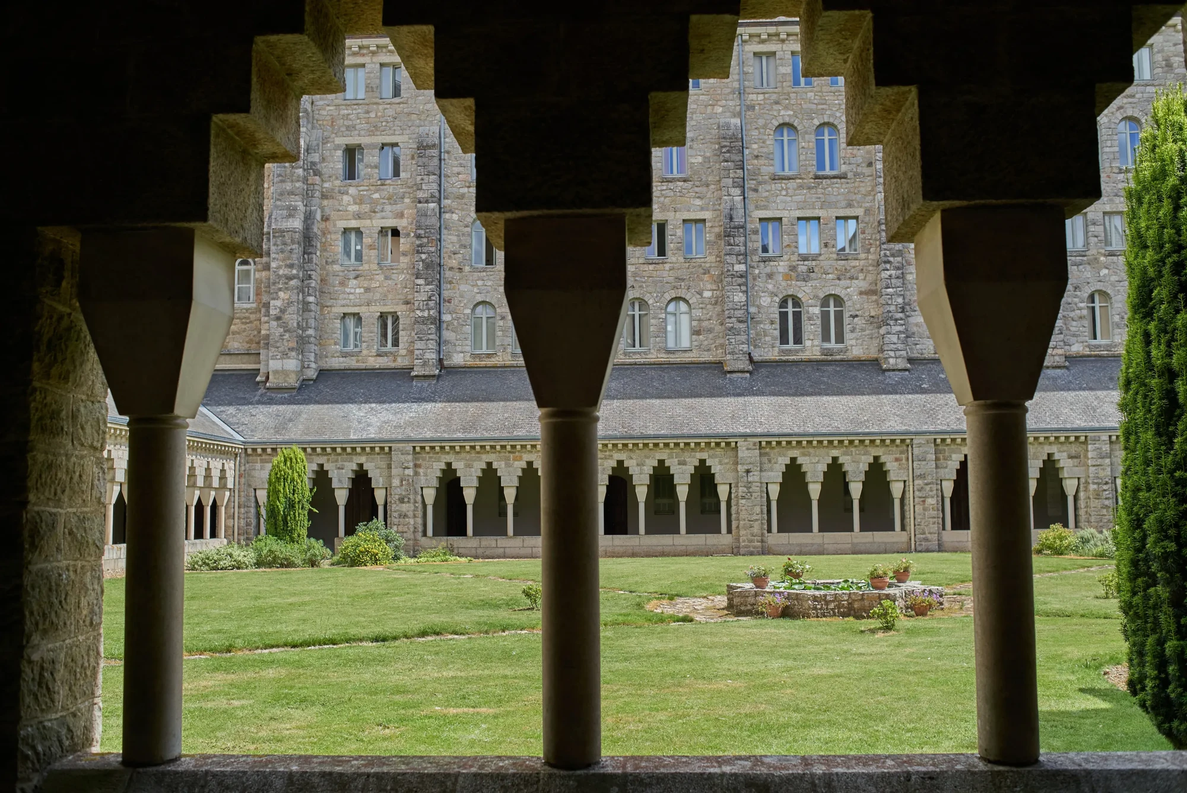
The Great Cloister was built by Dom Paul Bellot (1876–1944) in 1937. It is bordered to the west by the library, to the north by the large building running alongside the River Sarthe, and to the east by the monastery’s most modern wing, added in 1955. At the north-west corner stands the lavatorium. It is in this small building with its pointed roof that the abbot washes the hands of guests before a meal, as prescribed by Saint Benedict in his Rule. With its geometric patterns that play with the light, the architecture of the Great Cloister is typical of Dom Bellot’s style.